
Assisted Living & Memory Care Floor Plans
Turn Our Floor Plans Into Your Happy Place
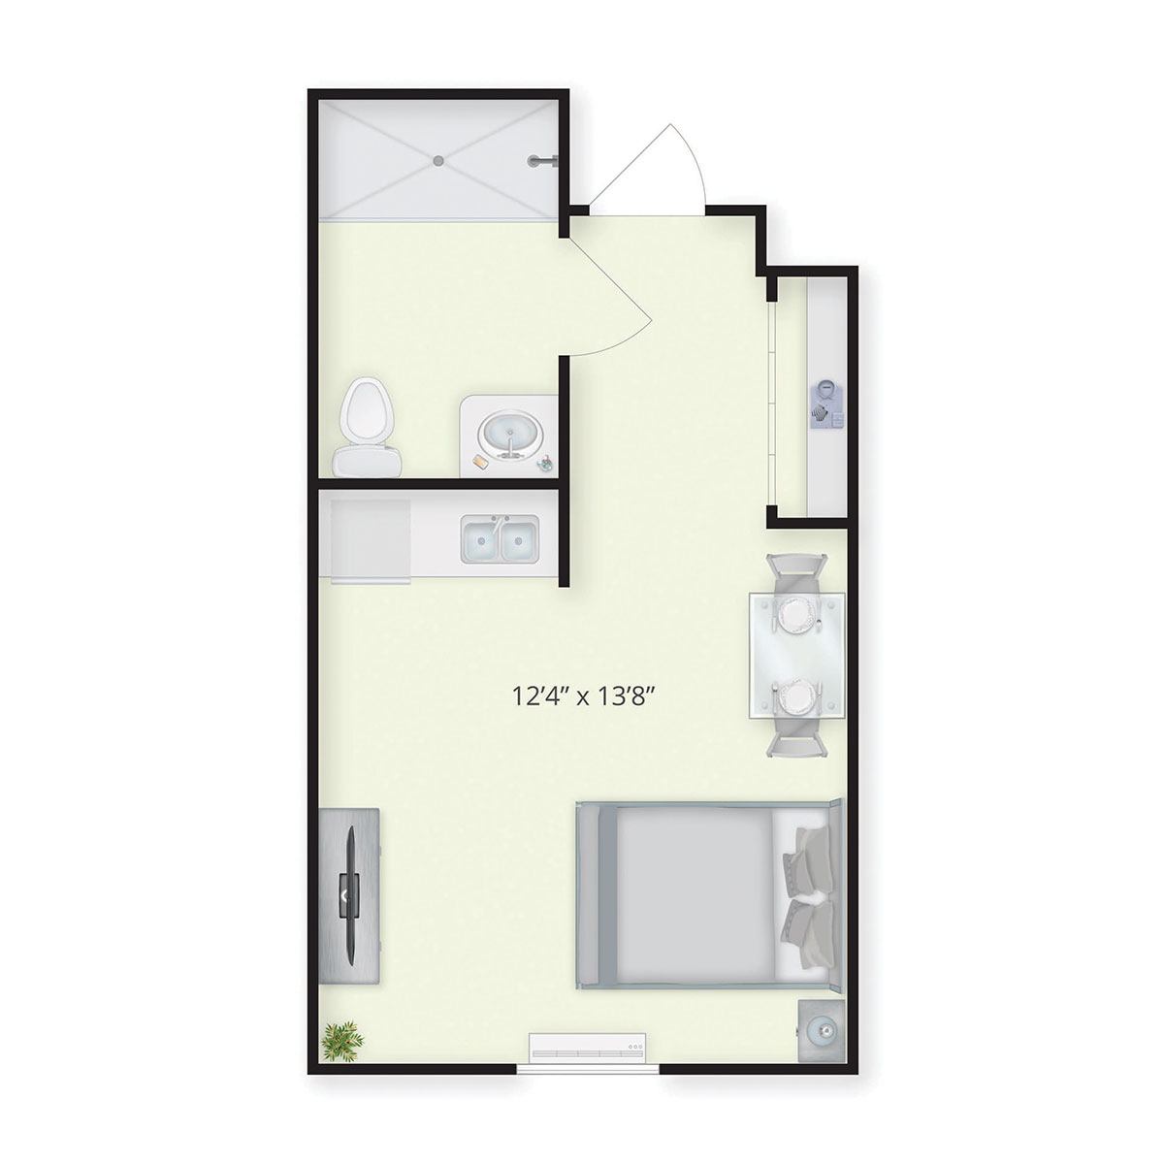
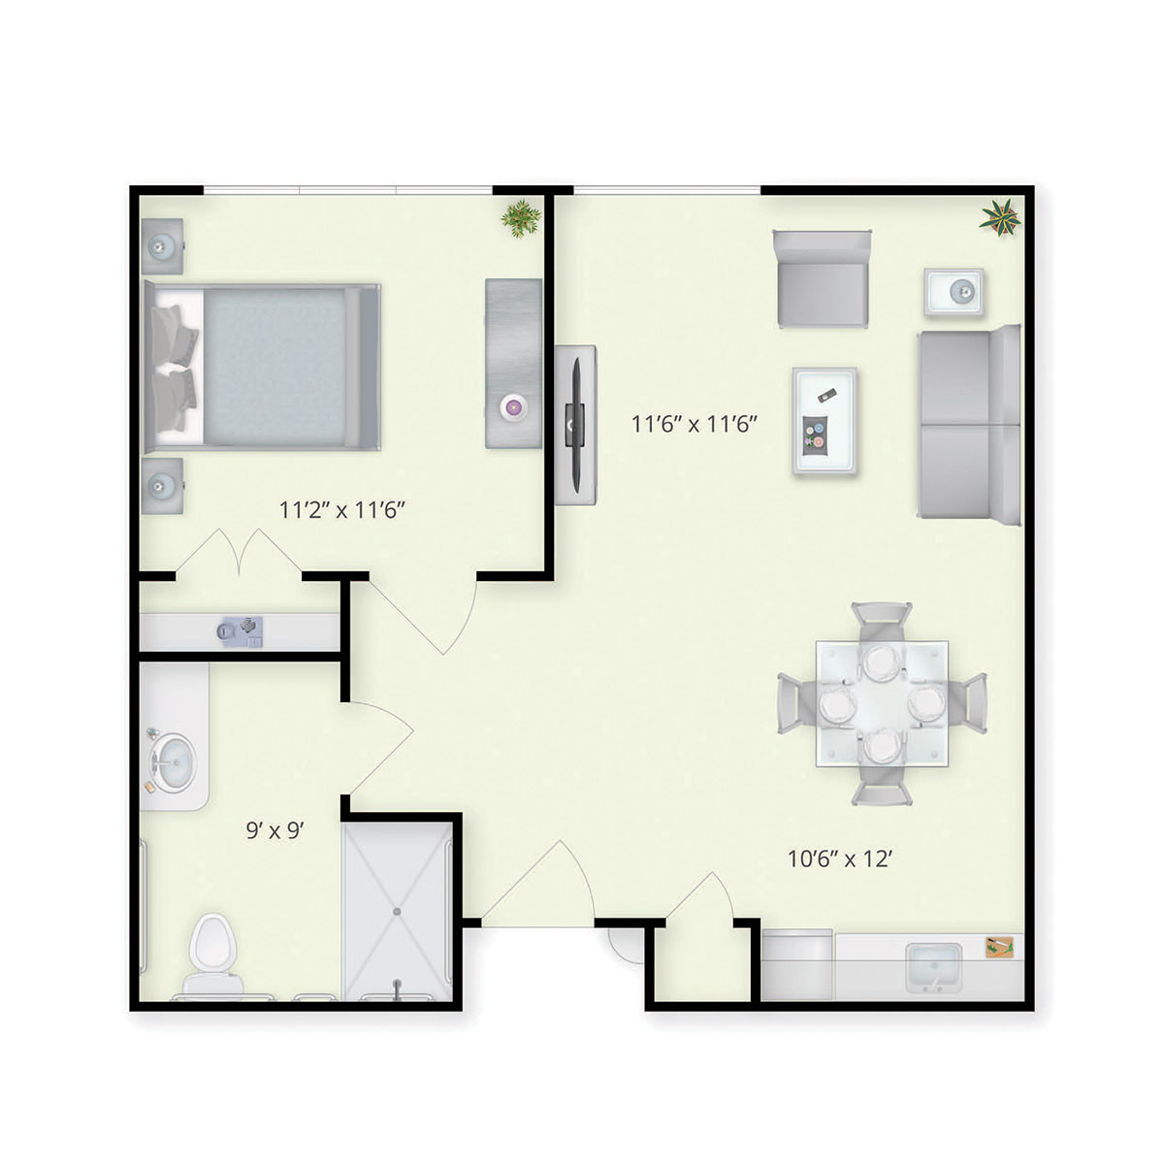
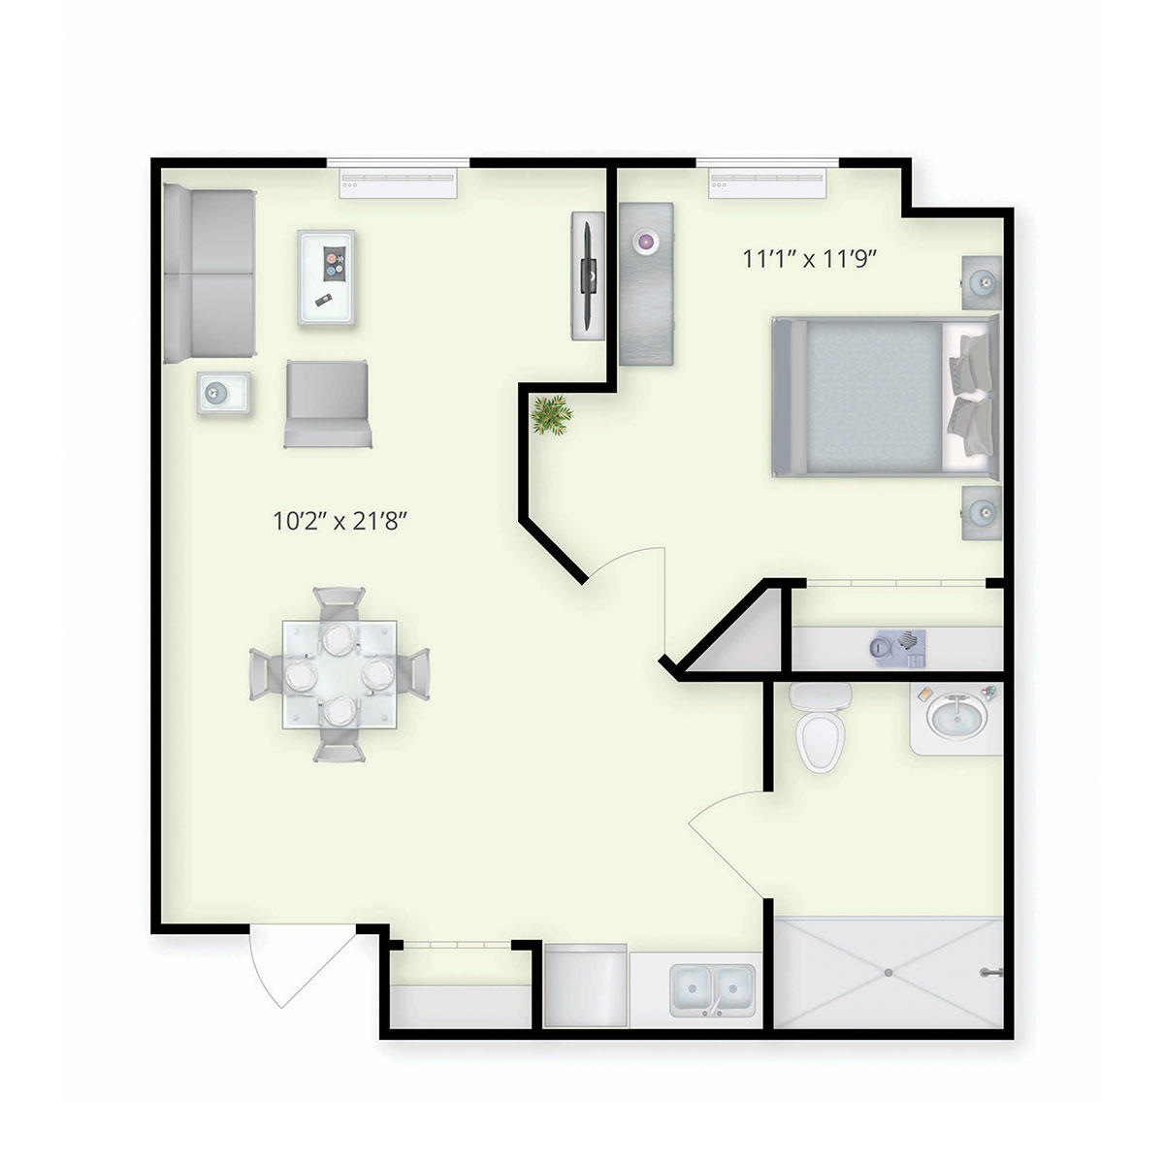
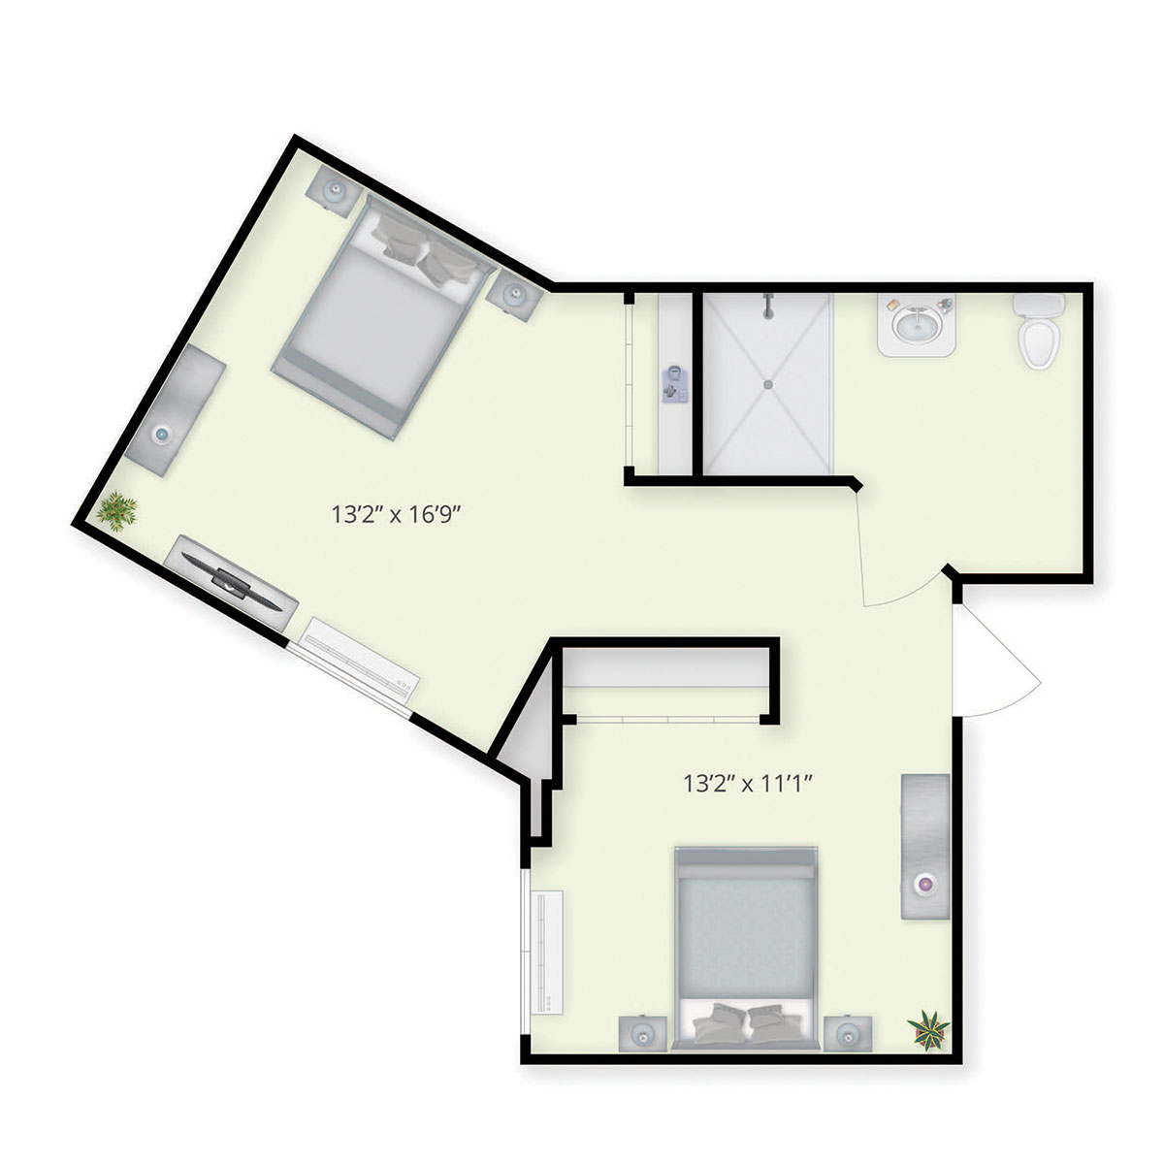
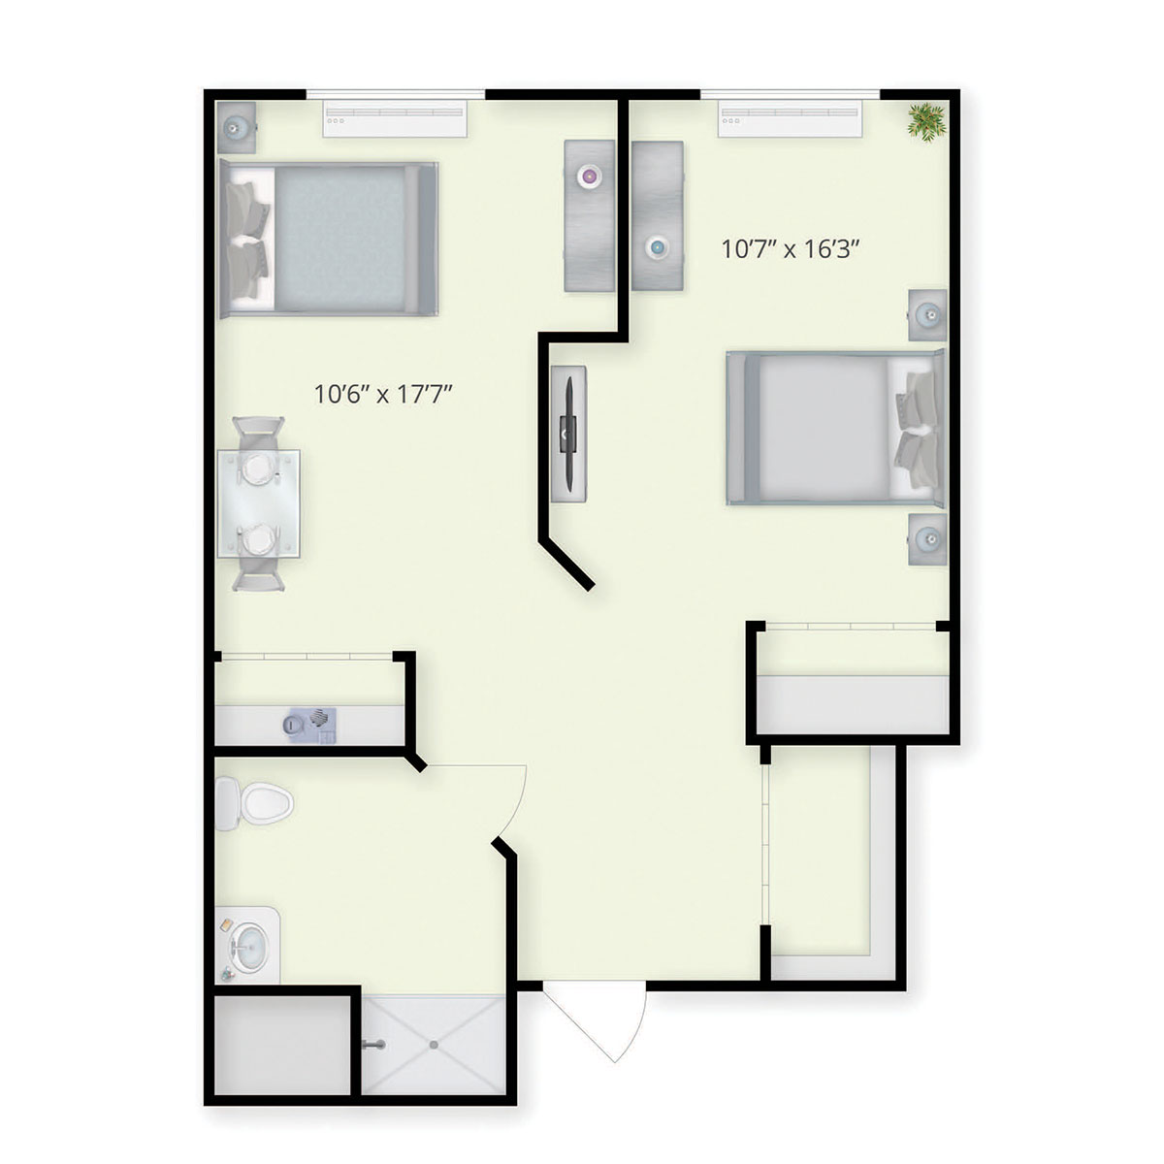
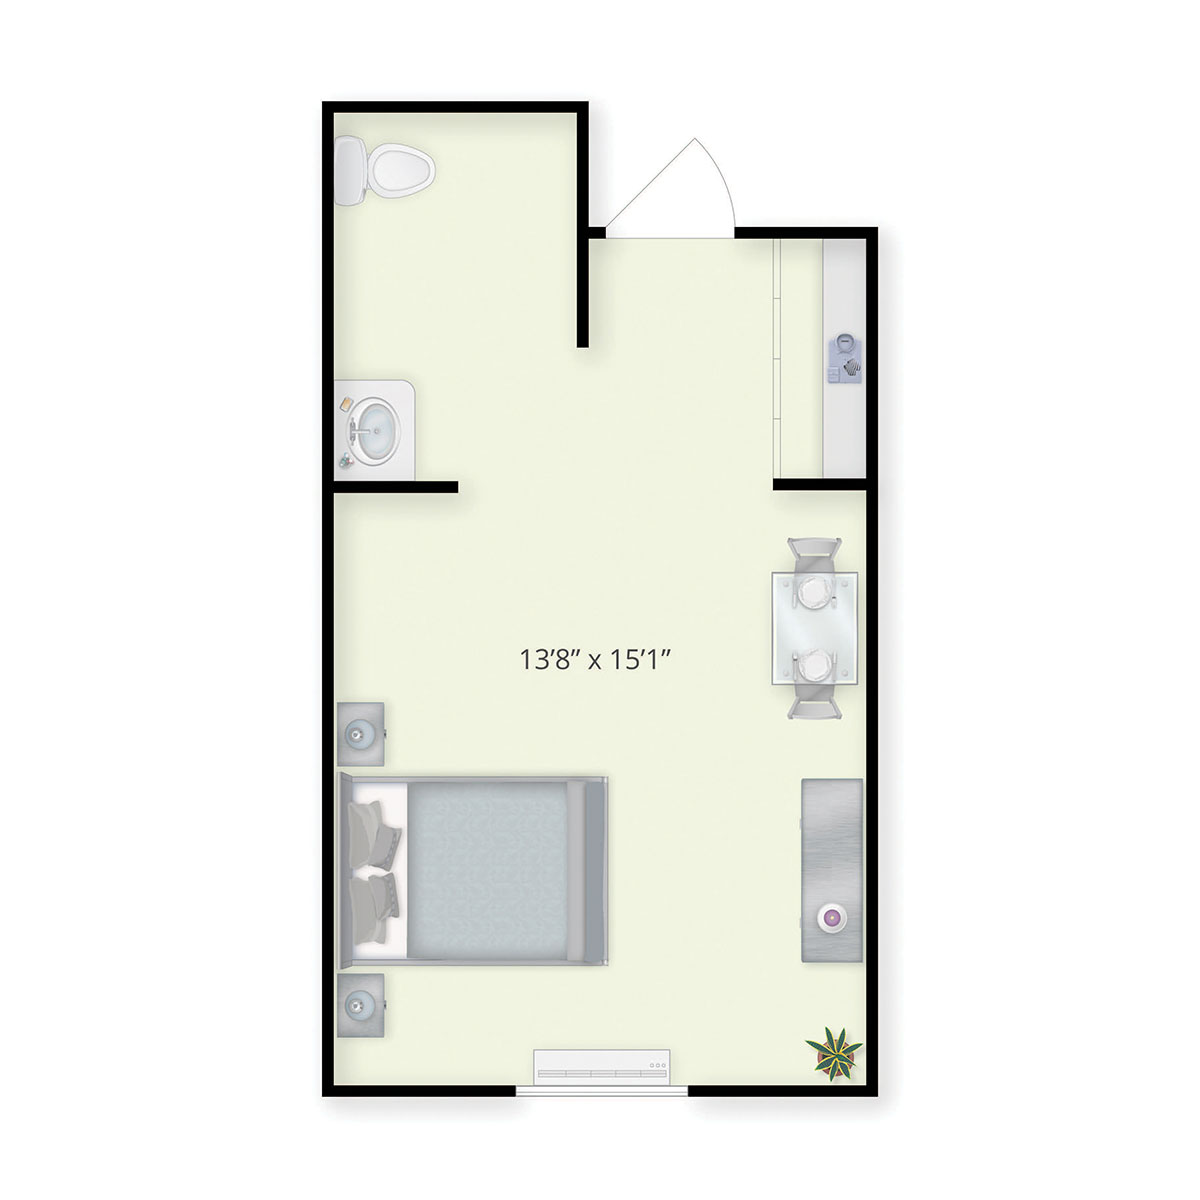
Pick the perfect floor plan that fits your needs and let Westerwood take care of the rest. Forget about pesky chores, mundane yard work, and home repairs. Here, you’ll have more time to enjoy the fun stuff, like your favorite hobbies and kicking back in the comfort of your home.
Get in Touch
Care You Can Count On. Comfort You Can Feel.
Our floor plans are designed to prioritize the safety and well-being of you and your loved one. With easy-to-navigate layouts, built-in safety features and round-the-clock care, every detail is crafted to provide peace of mind. These floor plans are just the beginning of what we offer. Call 614-568-0503 to learn how we make everyday life comfortable and secure.
Assisted Living Floor Plans


Memory Care Floor Plans
Visit Our Community
Experience Westerwood’s invigorating approach to senior living in person! Schedule your visit to see how we make retirement fresh daily.